Save
Ask
Tour
Hide
Share
$700,000
57 Days On Site

2 Bartlett Ave
Duxbury, MA 02332

For Sale|Single Family Residence|Active
3
Beds
2
Total Baths
2
Full Baths
1,620
SqFt
$432
/SqFt
1935
Built
Subdivision:
Alden Heights
County:
Plymouth
2 Bartlett Ave2 Bartlett Ave2 Bartlett Ave2 Bartlett Ave
Save
Ask
Tour
Hide
Share

Mortgage Calculator

Monthly Payment (Est.)

Enter an interest rate to see your estimated monthly payment.
Calculator powered by Showcase IDX, a Constellation1 Company. Copyright ©2026 Information is deemed reliable but not guaranteed.

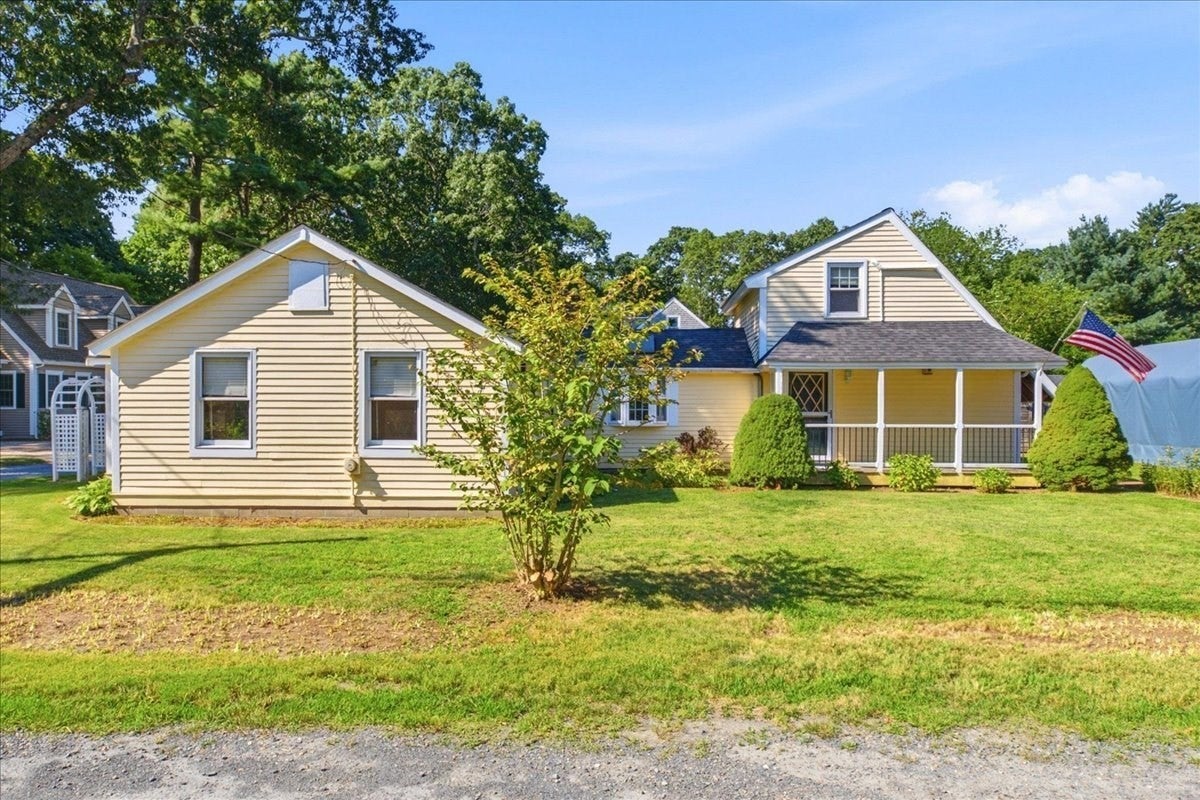
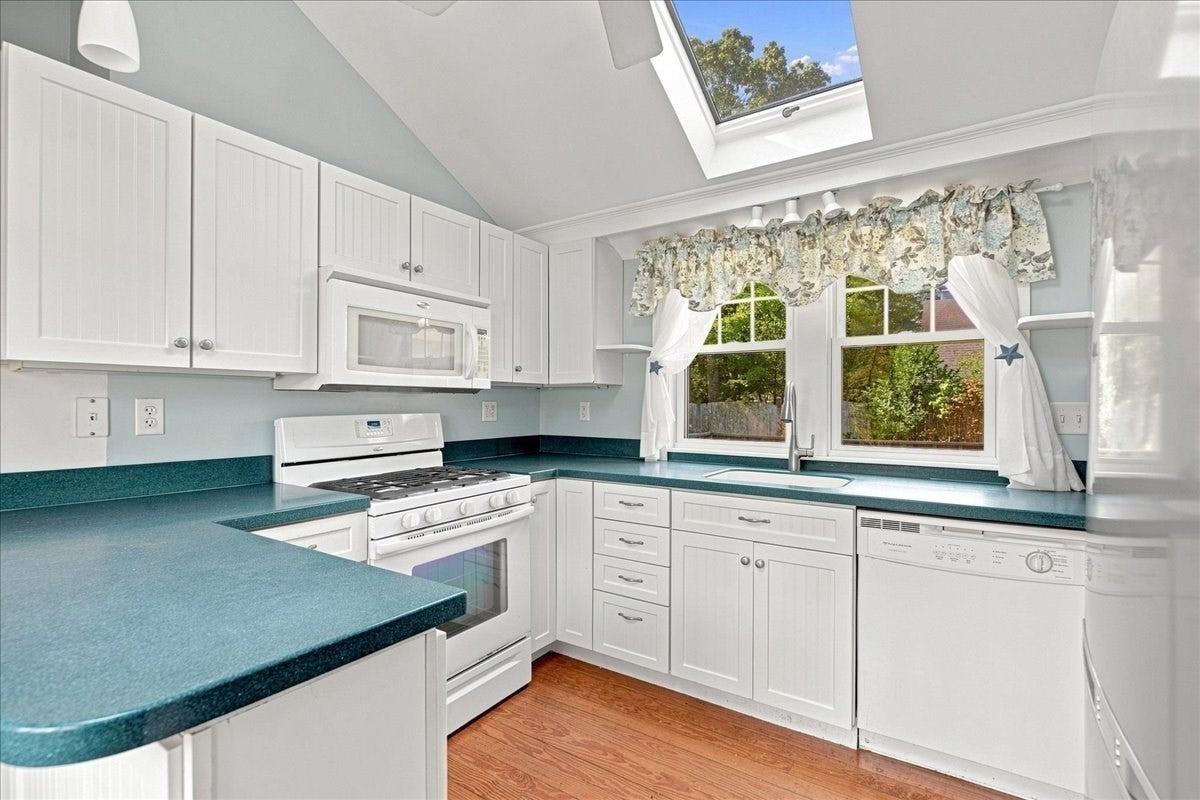
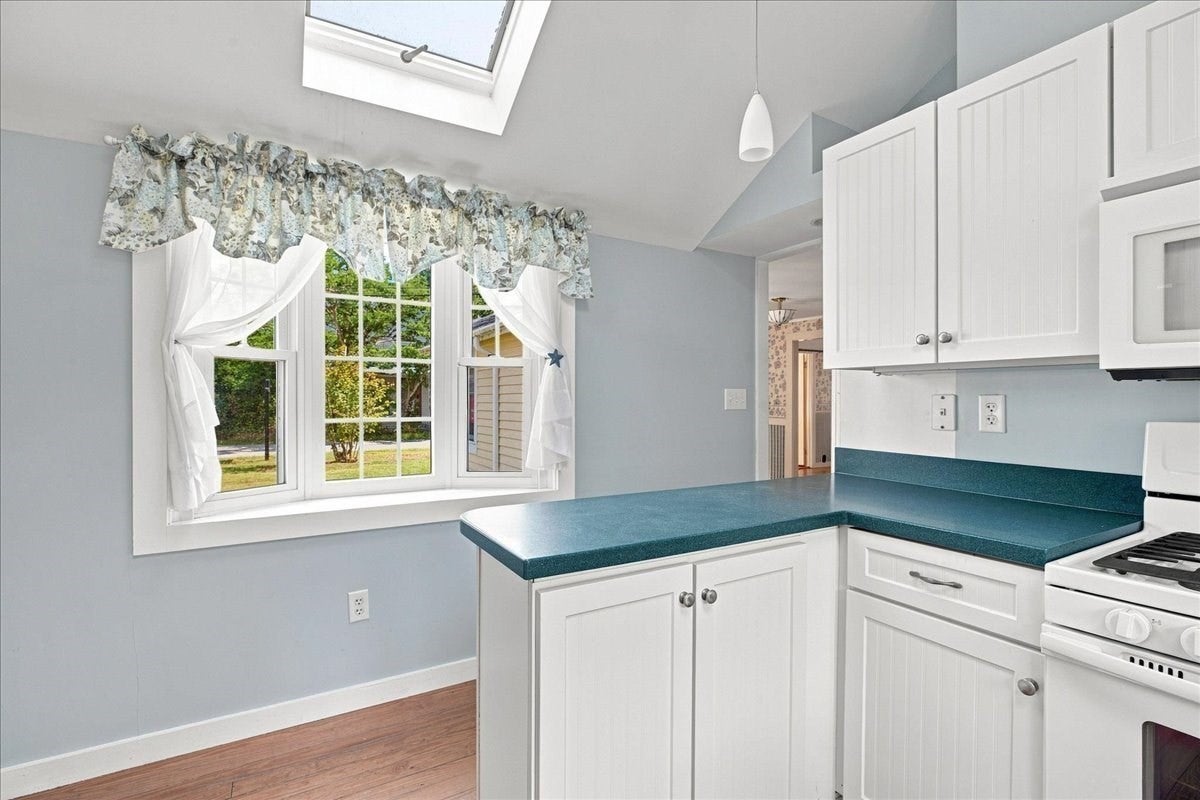
Welcome to Duxbury’s Alden Heights neighborhood. Owned by the same family for 50 yrs, this home retains the character of the original Cape while offering thoughtful additions for today’s lifestyle. The main level features a bright kitchen that flows into a spacious family room with teak flooring, gas stove and soaring half vaulted ceiling. A new first-floor beautifully tiled full bath includes tiled flooring with radiant heat. Upstairs, a private third-floor bedroom offers flexibility as a primary bedroom, guest space, or home office. Sliders from the family room open to a back deck overlooking a large, fenced yard, providing a great space for entertaining, gardening, and play. The sale also includes a 2-year-old 12' x 24' x 10' Rhino portable shelter on a custom platform, offering substantial storage for landscaping equipment, seasonal items, a boat, and more. This home is located in a close-knit neighborhood community near Landing Road public beach and is a short distance to Duxbury Beach, shopping, schools, the library, Route 3, and all that Duxbury has to offer. A great opportunity to own a Cape in a sought-after Duxbury location and make it your own.

Save
Ask
Tour
Hide
Share
Listing Snapshot
Price 
$700,000
Days On Site 
57 Days
Bedrooms 
3
Inside Area (SqFt) 
1,620 sqft
Total Baths 
2
Full Baths 
2
Partial Baths 
N/A
Lot Size 
0.23 Acres
Year Built 
1935
MLS Number 
73567224
Status 
Active
Property Tax 
$6,669
HOA/Condo/Coop Fees 
N/A
Sq Ft Source 
Public Records
Friends & Family
Recent Activity
3 weeks agoListing updated with changes from the MLS
4 weeks agoPrice changed to $700,000
4 weeks agoStatus changed to Active
2 months agoListing first seen on site
General Features
Acres 
0.23
Disclosures 
Virtual staging photos of living roomdining roomfamily roomprimary bedroom. Title 5 inspection & any repair/replacement buyer's responsibility. Property being sold "as is". Microwave does not work.
Foundation 
Concrete PerimeterBlockOther
Parking 
Off StreetTandemUnpaved
Parking Spaces 
4
Property Sub Type 
Single Family Residence
SqFt Above 
1620
SqFt Total 
1620
Style 
Cape
Water Source 
Public
Zoning 
RC
Interior Features
Appliances 
Electric Water HeaterRangeDishwasherMicrowaveRefrigeratorWasherDryerPlumbed For Ice Maker
Basement 
PartialCrawl SpaceInterior EntryConcreteUnfinished
Cooling 
DuctlessZoned
Electric 
Circuit Breakers
Fireplace 
Yes
Fireplaces 
1
Flooring 
WoodTileVinyl
Heating 
Natural GasCentralBaseboardSteamRadiantDuctlessZoned
Interior 
High Speed InternetMaster DownstairsCeiling Fan(s)Beamed Ceilings
Laundry Features 
Gas Dryer HookupWasher HookupIn BasementElectric Dryer Hookup
Main Level Bedrooms 
2
Window Features 
Insulated WindowsScreens
Bathroom 1 
Level - Main
Bathroom 2 
Level - Main
Bedroom 2 
Level - Main
Bedroom 3 
Level - Second
Dining Room 
Level - Main
Family Room 
Level - Main
Kitchen 
Level - Main
Living Room 
Level - Main
Master Bedroom 
Level - Main
Save
Ask
Tour
Hide
Share
Exterior Features
Construction Details 
Frame
Exterior 
Rain GuttersStorage
Fencing 
Fenced
Lot Features 
Corner LotClearedLevel
Other Structures 
Storage
Patio And Porch 
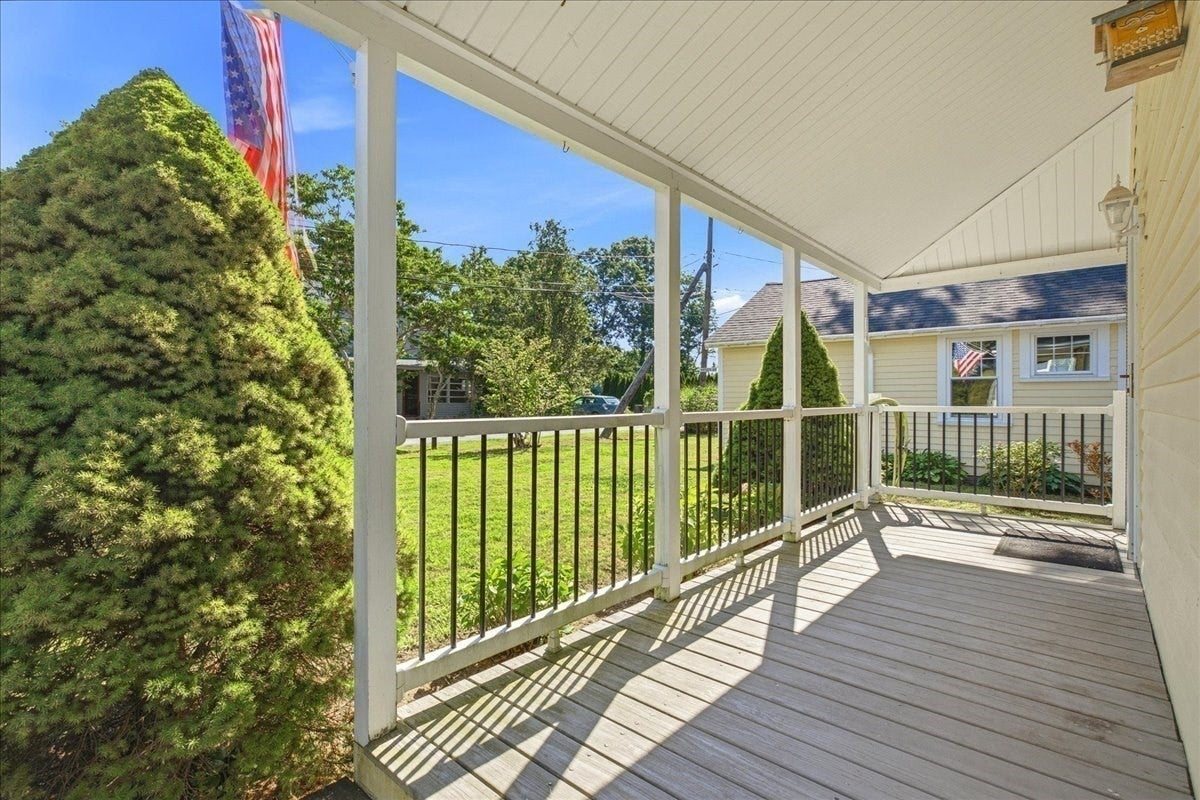
PorchDeck
Road Frontage 
UnimprovedPrivate Road
Roof 
Shingle
Waterfront Features 
Ocean Front
Windows/Doors 
Insulated WindowsScreens
Community Features
Community Features 
PoolTennis Court(s)ParkGolf
Financing Terms Available 
Contract
Roads 
Unimproved
Schools
School District
Unknown
Elementary School
Chandler & Alden Schools
Middle School
Duxbury Middle School
High School
Duxbury High School
Listing courtesy of Marie A. Van Slyck of Conway - Plymouth


The property listing data and information, or the Images, set forth herein were provided to MLS Property Information Network, Inc. from third party sources, including sellers, lessors, landlords, and public records, and were compiled by MLS Property Information Network, Inc. The property listing data and information, and the Images, are for the personal, non-commercial use of consumers having a good faith interest in purchasing, leasing or renting listed properties of the type displayed to them and may not be used for any purpose other than to identify prospective properties which such consumers may have a good faith interest in purchasing, leasing or renting. MLS Property Information Network, Inc. and its subscribers disclaim any and all representations and warranties as to the accuracy of the property listing data and information, or as to the accuracy of any of the Images, set forth herein.

Last checked 2026-10-21 07:44 AM UTC

Neighborhood & Commute
Source: Walkscore
Save
Ask
Tour
Hide
Share